



4809 RANDOLPH DR Annandale, VA 22003
Open House
Sun Nov 08, 2:00pm - 4:00pm
UPDATED:
Key Details
Property Type Single Family Home
Sub Type Detached
Listing Status Coming Soon
Purchase Type For Sale
Square Footage 2,537 sqft
Price per Sqft $374
Subdivision Willowrun
MLS Listing ID VAFX2331210
Style Split Level,Contemporary
Bedrooms 4
Full Baths 3
HOA Y/N N
Abv Grd Liv Area 1,537
Year Built 1959
Available Date 2026-11-06
Annual Tax Amount $10,134
Tax Year 2025
Lot Size 0.465 Acres
Acres 0.46
Property Sub-Type Detached
Source BRIGHT
Property Description
Location
State VA
County Fairfax
Zoning 120
Rooms
Other Rooms Living Room, Dining Room, Primary Bedroom, Bedroom 2, Bedroom 3, Bedroom 4, Kitchen, Family Room, Utility Room, Bathroom 2, Bathroom 3, Primary Bathroom
Basement Daylight, Full, Garage Access, Heated, Improved, Interior Access, Outside Entrance, Partially Finished, Walkout Level, Windows
Main Level Bedrooms 3
Interior
Interior Features Built-Ins, Kitchen - Eat-In, Primary Bath(s), Bathroom - Stall Shower, Bathroom - Tub Shower, Upgraded Countertops, Wood Floors, Window Treatments, Attic, Ceiling Fan(s), Family Room Off Kitchen, Floor Plan - Open, Skylight(s), WhirlPool/HotTub
Hot Water Natural Gas
Heating Forced Air
Cooling Central A/C
Flooring Hardwood, Ceramic Tile
Fireplaces Number 2
Fireplaces Type Screen, Brick, Fireplace - Glass Doors
Equipment Built-In Microwave, Dishwasher, Disposal, Dryer, Refrigerator, Washer, Water Heater - Tankless, Water Conditioner - Owned
Fireplace Y
Window Features Skylights,Screens
Appliance Built-In Microwave, Dishwasher, Disposal, Dryer, Refrigerator, Washer, Water Heater - Tankless, Water Conditioner - Owned
Heat Source Natural Gas
Laundry Lower Floor, Basement
Exterior
Exterior Feature Patio(s), Porch(es), Terrace, Deck(s)
Parking Features Garage - Front Entry, Basement Garage, Garage Door Opener
Garage Spaces 5.0
Fence Rear
Water Access N
View Trees/Woods
Accessibility None
Porch Patio(s), Porch(es), Terrace, Deck(s)
Attached Garage 1
Total Parking Spaces 5
Garage Y
Private Pool No
Building
Lot Description Rear Yard, Landscaping, Level, Front Yard, Secluded
Story 2
Foundation Slab
Above Ground Finished SqFt 1537
Sewer Public Sewer
Water Public, Well
Architectural Style Split Level, Contemporary
Level or Stories 2
Additional Building Above Grade, Below Grade
New Construction N
Schools
Elementary Schools Weyanoke
Middle Schools Holmes
High Schools Annandale
School District Fairfax County Public Schools
Others
Senior Community No
Tax ID 0714 11 0017
Ownership Fee Simple
SqFt Source 2537
Special Listing Condition Standard

Nearby Locations


Email hope@thebreedengroup.com
Address 1425 Clarkview Rd, Baltimore, MD 21209, USA
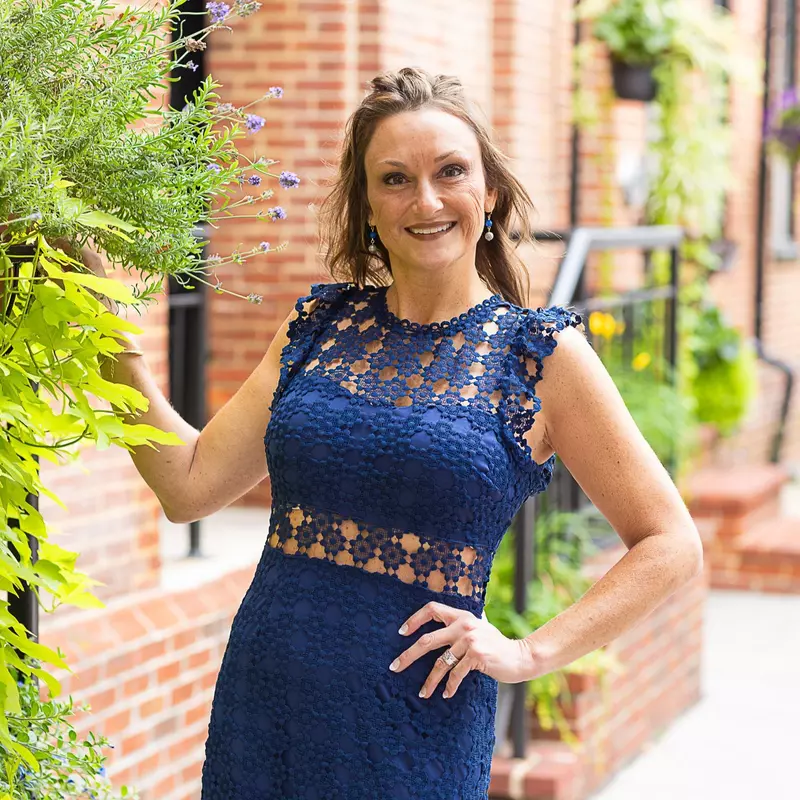
Hope Greenlee is a seasoned Realtor with 17 years of experience in the real estate industry. She hails from Baltimore County, is a proud graduate of Parkville High School, and pursued a business degree in Pittsburgh, Pennsylvania. With a background as a Multi-Site Property Manager spanning over two decades across Maryland, Hope has honed her skills and expertise in various facets of real estate. She is a devoted mother to five children and a passionate, market-savvy professional who prioritises her clients' satisfaction and best interests above all else. Hope's approach is characterised by professionalism, patience, and unwavering loyalty, ensuring a seamless and satisfying real estate experience. She is now part of The Breeden Group of Berkshire Hathaway Homesale Realty.
${companyName}
Phone