



2147 ROBIN DR Warrington, PA 18976
Open House
Sun Nov 01, 11:00am - 1:00pm
UPDATED:
Key Details
Property Type Single Family Home
Sub Type Detached
Listing Status Active
Purchase Type For Sale
Square Footage 3,090 sqft
Price per Sqft $234
Subdivision Green Ridge Meadow
MLS Listing ID PABU2134596
Style Colonial
Bedrooms 4
Full Baths 2
Half Baths 1
HOA Y/N N
Abv Grd Liv Area 2,490
Year Built 1991
Annual Tax Amount $8,472
Tax Year 2026
Lot Size 0.390 Acres
Acres 0.39
Property Sub-Type Detached
Source BRIGHT
Property Description
Discover the perfect blend of space, privacy, and comfort in this beautifully maintained 4-bedroom, 2½-bath Brittany Farmhouse in Warrington's desirable Springbrook neighborhood. Situated on an approximately 0.40-acre premium lot, the property features a generous front yard and spacious backyard backing to a wooded area. Mature trees provide natural screening from neighboring homes, creating a peaceful setting for outdoor entertaining, relaxation, and enjoying nature.
Thoughtful improvements throughout the home reflect pride of ownership. A Lennox heating and air-conditioning system provides year-round climate control, complemented by a replacement roof and Pella windows in most rooms. Upgraded carpeting and padding add comfort underfoot, while expanded family and laundry rooms offer additional space for everyday living.
The kitchen blends timeless style with practicality, featuring granite countertops, an upgraded sink, recessed lighting, and solid oak cabinetry. Durable surfaces and generous storage make meal preparation and entertaining easier. The expanded family room is highlighted by a distinctive masonry fireplace with a rounded brick opening, creating an inviting gathering place for quiet evenings or hosting guests.
The primary suite offers a relaxing retreat with a private bathroom featuring a quartzite countertop, upgraded vanity, and Kohler spa tub. An expanded laundry room with a utility sink and built-in cabinetry provides convenient workspace and storage. Outside, professional landscaping enhances curb appeal and complements the property's wooded surroundings.
Located within the Central Bucks School District, Springbrook offers convenient access to shopping, dining, parks, recreation, and major commuting routes. With its generous living spaces, thoughtful improvements, and private backyard setting, this well-cared-for Brittany Farmhouse offers an appealing combination of functionality, character, and location. A wonderful opportunity to make this Springbrook home your own!
Please note that One of the sellers is a Pennsylvania licensed real estate salesperson and has an ownership interest in the property.
Location
State PA
County Bucks
Area Warrington Twp (10150)
Zoning R3
Rooms
Basement Poured Concrete, Fully Finished
Interior
Interior Features Bathroom - Jetted Tub, Bathroom - Stall Shower, Bathroom - Tub Shower, Carpet, Chair Railings, Dining Area, Family Room Off Kitchen, Kitchen - Island, Pantry, Primary Bath(s), Recessed Lighting, Upgraded Countertops, Walk-in Closet(s), WhirlPool/HotTub, Window Treatments, Wood Floors
Hot Water Electric
Heating Central, Forced Air
Cooling Central A/C
Fireplaces Number 1
Fireplaces Type Brick, Mantel(s), Screen
Inclusions Refrigerator, Washer, Dryer All is as-is condition with no monetary value.
Equipment Built-In Microwave, Dishwasher, Disposal, Dryer - Gas, Dryer - Front Loading, Icemaker, Oven/Range - Gas, Refrigerator, Stove, Washer, Water Heater - High-Efficiency
Fireplace Y
Appliance Built-In Microwave, Dishwasher, Disposal, Dryer - Gas, Dryer - Front Loading, Icemaker, Oven/Range - Gas, Refrigerator, Stove, Washer, Water Heater - High-Efficiency
Heat Source Central, Natural Gas
Laundry Main Floor
Exterior
Exterior Feature Deck(s), Patio(s), Porch(es)
Parking Features Garage - Front Entry, Inside Access
Garage Spaces 6.0
Utilities Available Cable TV
Water Access N
Roof Type Architectural Shingle
Accessibility None
Porch Deck(s), Patio(s), Porch(es)
Attached Garage 2
Total Parking Spaces 6
Garage Y
Private Pool No
Building
Story 2
Foundation Concrete Perimeter
Above Ground Finished SqFt 2490
Sewer Public Sewer
Water Public
Architectural Style Colonial
Level or Stories 2
Additional Building Above Grade, Below Grade
New Construction N
Schools
School District Central Bucks
Others
Senior Community No
Tax ID 50-030-098
Ownership Fee Simple
SqFt Source 3090
Acceptable Financing Cash, Conventional
Listing Terms Cash, Conventional
Financing Cash,Conventional
Special Listing Condition Standard

Nearby Locations


Email hope@thebreedengroup.com
Address 1425 Clarkview Rd, Baltimore, MD 21209, USA
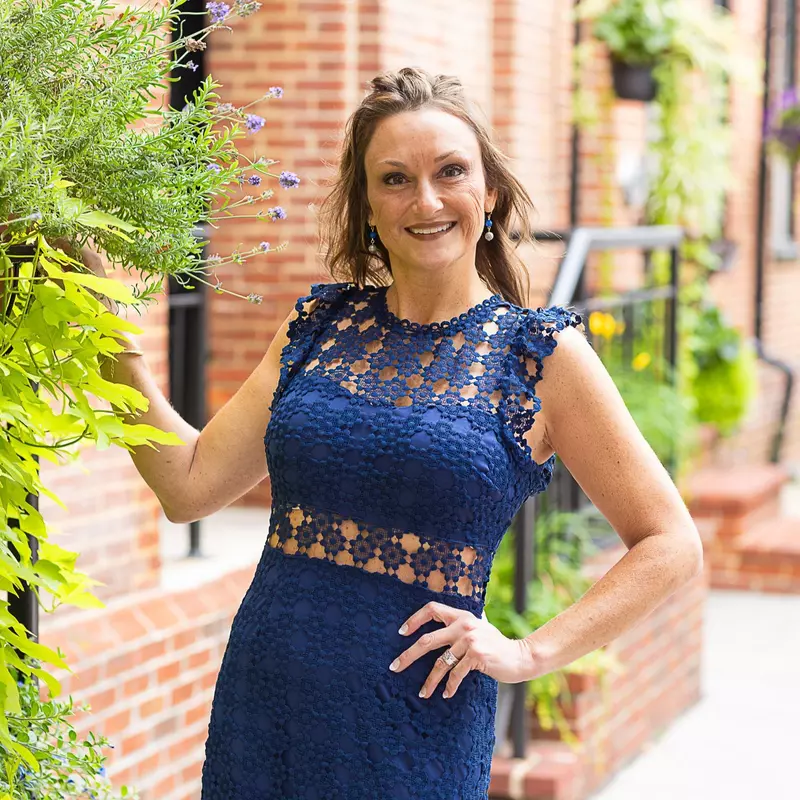
Hope Greenlee is a seasoned Realtor with 17 years of experience in the real estate industry. She hails from Baltimore County, is a proud graduate of Parkville High School, and pursued a business degree in Pittsburgh, Pennsylvania. With a background as a Multi-Site Property Manager spanning over two decades across Maryland, Hope has honed her skills and expertise in various facets of real estate. She is a devoted mother to five children and a passionate, market-savvy professional who prioritises her clients' satisfaction and best interests above all else. Hope's approach is characterised by professionalism, patience, and unwavering loyalty, ensuring a seamless and satisfying real estate experience. She is now part of The Breeden Group of Berkshire Hathaway Homesale Realty.
${companyName}
Phone