



403 OLD SCHUYLKILL RD Pottstown, PA 19465
Open House
Sun Nov 01, 11:00am - 2:00pm
UPDATED:
Key Details
Property Type Single Family Home
Sub Type Detached
Listing Status Active
Purchase Type For Sale
Square Footage 1,574 sqft
Price per Sqft $206
Subdivision None Available
MLS Listing ID PACT2138570
Style Bi-level
Bedrooms 3
Full Baths 2
HOA Y/N N
Abv Grd Liv Area 996
Year Built 1974
Available Date 2026-10-29
Annual Tax Amount $5,072
Tax Year 2026
Lot Size 1.000 Acres
Acres 1.0
Property Sub-Type Detached
Source BRIGHT
Property Description
Head downstairs to the lower level where there is a great opportunity to expand your living space without starting from scratch. A wood stove with a distinctive brick surround gives the family room a cozy focal point, while a separate bonus room with built-in bookshelves could make a fantastic home office, hobby room, or quiet retreat. A generously sized laundry and utility room rounds out the space. Flooring, paint and some finishes will go a long way in this home.
Some of the bigger ticket updates are already taken care of, including a new roof in 2021 and water heater in 2019.
Outside, there's plenty to love about having a full acre to call your own. Whether you're dreaming of gardens, outdoor gatherings, room to play, or just a little breathing room between neighbors, this property gives you options. And with its convenient East Coventry Township location, Routes 422 and 100 are just a short drive away.
This home isn't quite a move-in-and-forget-about-it kind of property, but that's part of the opportunity! With some repairs, updates, and a little imagination, there's plenty of potential to make this one your own. Bring your ideas, roll up your sleeves, and see what you can create in this lovely setting.
Location
State PA
County Chester
Area East Coventry Twp (10318)
Zoning R3
Direction South
Rooms
Other Rooms Living Room, Dining Room, Bedroom 2, Bedroom 3, Kitchen, Bedroom 1, Utility Room, Bathroom 1, Bathroom 2, Bonus Room
Basement Partially Finished
Main Level Bedrooms 3
Interior
Interior Features Bathroom - Walk-In Shower, Carpet, Ceiling Fan(s), Dining Area, Floor Plan - Open, Kitchen - Eat-In, Stove - Wood
Hot Water Electric
Heating Baseboard - Electric, Wood Burn Stove
Cooling Window Unit(s)
Flooring Carpet, Vinyl
Inclusions Refrigerator, Washer, Dryer - As-is condition
Fireplace N
Heat Source Electric
Laundry Basement
Exterior
Exterior Feature Deck(s)
Parking Features Inside Access
Garage Spaces 4.0
Utilities Available Natural Gas Available
Water Access N
Roof Type Asphalt,Shingle
Accessibility None
Porch Deck(s)
Attached Garage 1
Total Parking Spaces 4
Garage Y
Private Pool No
Building
Lot Description Corner
Story 2
Foundation Block
Above Ground Finished SqFt 996
Sewer On Site Septic
Water Public
Architectural Style Bi-level
Level or Stories 2
Additional Building Above Grade, Below Grade
New Construction N
Schools
Elementary Schools East Coventry
Middle Schools Owen J Roberts
High Schools Owen J Roberts
School District Owen J Roberts
Others
Senior Community No
Tax ID 18-01 -0061.0300
Ownership Fee Simple
SqFt Source 1574
Acceptable Financing Cash, Conventional
Horse Property N
Listing Terms Cash, Conventional
Financing Cash,Conventional
Special Listing Condition Standard

Nearby Locations


Email hope@thebreedengroup.com
Address 1425 Clarkview Rd, Baltimore, MD 21209, USA
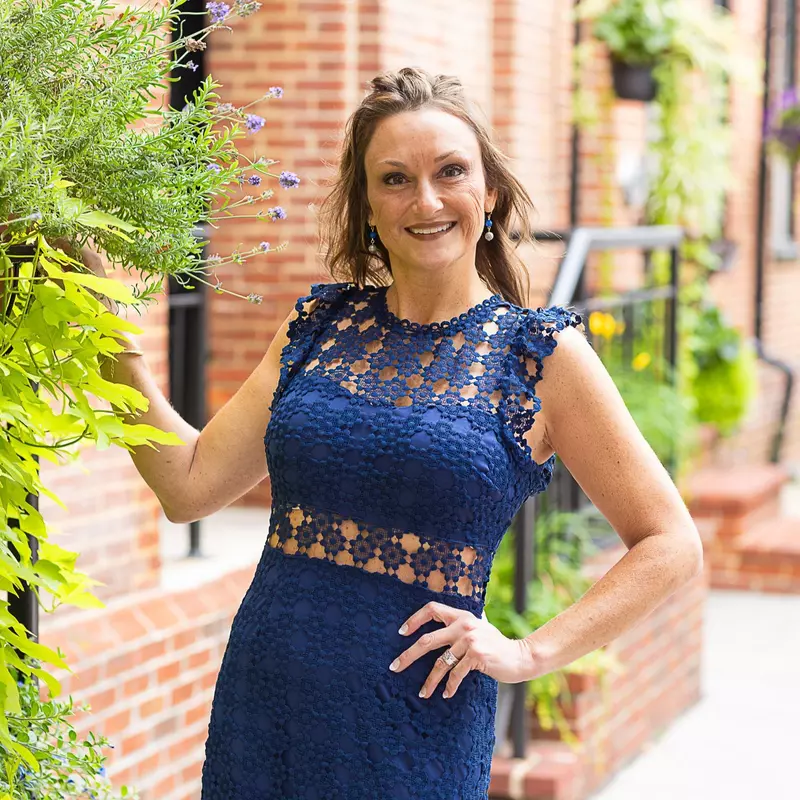
Hope Greenlee is a seasoned Realtor with 17 years of experience in the real estate industry. She hails from Baltimore County, is a proud graduate of Parkville High School, and pursued a business degree in Pittsburgh, Pennsylvania. With a background as a Multi-Site Property Manager spanning over two decades across Maryland, Hope has honed her skills and expertise in various facets of real estate. She is a devoted mother to five children and a passionate, market-savvy professional who prioritises her clients' satisfaction and best interests above all else. Hope's approach is characterised by professionalism, patience, and unwavering loyalty, ensuring a seamless and satisfying real estate experience. She is now part of The Breeden Group of Berkshire Hathaway Homesale Realty.
${companyName}
Phone