



241 CHELTENHAM RD Newark, DE 19711
Open House
Fri Oct 30, 4:00pm - 6:00pm
Sun Nov 01, 1:00pm - 3:00pm
UPDATED:
Key Details
Property Type Single Family Home
Sub Type Detached
Listing Status Coming Soon
Purchase Type For Sale
Square Footage 2,475 sqft
Price per Sqft $252
Subdivision Oaklands
MLS Listing ID DENC2113868
Style Split Level
Bedrooms 4
Full Baths 3
HOA Y/N N
Abv Grd Liv Area 2,475
Year Built 1961
Available Date 2026-10-30
Annual Tax Amount $4,774
Tax Year 2025
Lot Size 0.270 Acres
Acres 0.27
Lot Dimensions 95.00 x 125.00
Property Sub-Type Detached
Source BRIGHT
Property Description
West Newark Classic! Welcome home to this impeccably updated brick split-level, perfectly blending classic exterior charm with high-end modern luxury. Inside, gleaming hardwood floors lead you through a sun-drenched living room with bay windows, an open dining area, and a gourmet chef's kitchen featuring custom cabinetry, quartz countertops, and stainless steel appliances. The comfortable family room invites relaxation around a striking brick (gas) fireplace framed by large windows overlooking the lush, private backyard. Complete with a spa-inspired primary bath featuring a double vanity, brushed gold fixtures, and a custom tile rainfall shower, this home offers turn-key luxury in a peaceful, tree-lined setting. Some recent updates include: Almost all of the windows have been replaced, New HVAC System, Hardwood Floors Refinished, Completely renovated bathrooms, Renovated Kitchen, Pocket Doors, Board and Batten Millwork, Premium Light Fixtures/Recessed Lighting, Gorgeous Wallpaper Accents, Extra Deep Garage (2-cars front to back).
Location
State DE
County New Castle
Area Newark/Glasgow (30905)
Zoning 18RS
Rooms
Basement Garage Access, Improved
Interior
Interior Features Attic, Dining Area, Primary Bath(s)
Hot Water Electric
Cooling Central A/C
Fireplaces Number 1
Fireplaces Type Fireplace - Glass Doors, Gas/Propane
Inclusions W/D/R (all appliances are sold as-is)
Equipment Built-In Microwave, Built-In Range, Cooktop, Dishwasher, Disposal
Fireplace Y
Window Features Casement,Double Hung,Double Pane,Energy Efficient,Insulated
Appliance Built-In Microwave, Built-In Range, Cooktop, Dishwasher, Disposal
Heat Source Natural Gas
Laundry Lower Floor
Exterior
Exterior Feature Patio(s)
Parking Features Garage - Front Entry, Garage Door Opener, Inside Access, Oversized
Garage Spaces 8.0
Water Access N
Accessibility None
Porch Patio(s)
Attached Garage 2
Total Parking Spaces 8
Garage Y
Private Pool No
Building
Lot Description Backs to Trees, Level
Story 3
Foundation Block
Above Ground Finished SqFt 2475
Sewer Public Sewer
Water Public
Architectural Style Split Level
Level or Stories 3
Additional Building Above Grade, Below Grade
New Construction N
Schools
School District Christina
Others
Senior Community No
Tax ID 18-018.00-398
Ownership Fee Simple
SqFt Source 2475
Acceptable Financing Cash, Conventional, FHA
Listing Terms Cash, Conventional, FHA
Financing Cash,Conventional,FHA
Special Listing Condition Standard
Virtual Tour https://vt-idx.psre.com/HK32558

Nearby Locations


Email hope@thebreedengroup.com
Address 1425 Clarkview Rd, Baltimore, MD 21209, USA
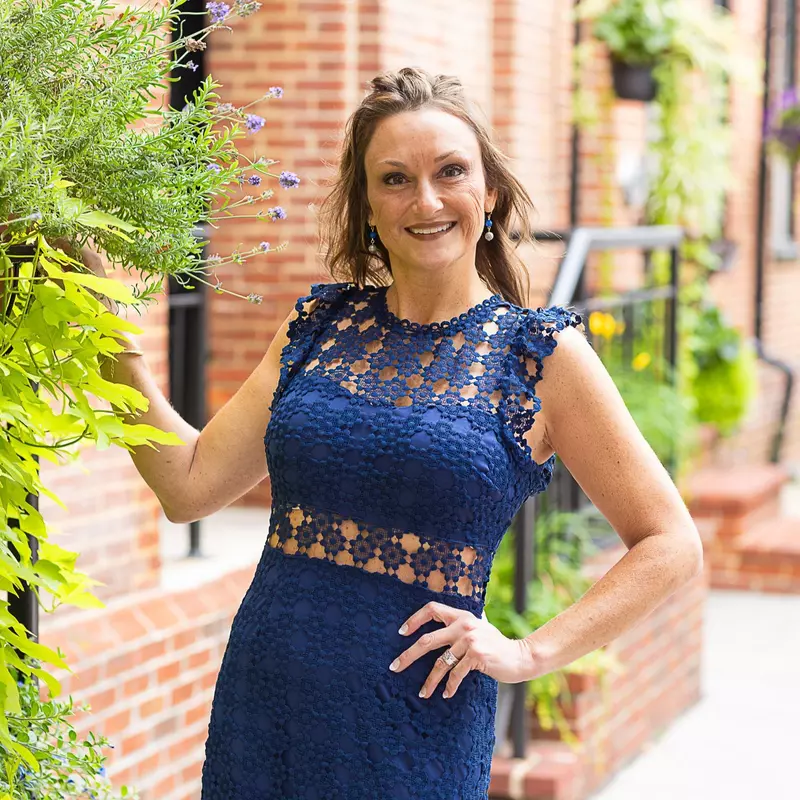
Hope Greenlee is a seasoned Realtor with 17 years of experience in the real estate industry. She hails from Baltimore County, is a proud graduate of Parkville High School, and pursued a business degree in Pittsburgh, Pennsylvania. With a background as a Multi-Site Property Manager spanning over two decades across Maryland, Hope has honed her skills and expertise in various facets of real estate. She is a devoted mother to five children and a passionate, market-savvy professional who prioritises her clients' satisfaction and best interests above all else. Hope's approach is characterised by professionalism, patience, and unwavering loyalty, ensuring a seamless and satisfying real estate experience. She is now part of The Breeden Group of Berkshire Hathaway Homesale Realty.
${companyName}
Phone