



1358 CARLSBAD DR Gaithersburg, MD 20879
Open House
Sun Nov 01, 1:00pm - 3:00pm
UPDATED:
Key Details
Property Type Townhouse
Sub Type End of Row/Townhouse
Listing Status Active
Purchase Type For Sale
Square Footage 2,080 sqft
Price per Sqft $223
Subdivision Woodland Hills
MLS Listing ID MDMC2260750
Style Colonial
Bedrooms 3
Full Baths 2
Half Baths 1
HOA Fees $99/mo
HOA Y/N Y
Abv Grd Liv Area 1,400
Year Built 1981
Available Date 2026-10-28
Annual Tax Amount $5,551
Tax Year 2026
Lot Size 2,738 Sqft
Acres 0.06
Property Sub-Type End of Row/Townhouse
Source BRIGHT
Property Description
The main level centers on the open dining and living space. Hardwood floors run throughout, and a wood-burning fireplace sets the tone for fall evenings and holiday gatherings. The kitchen has real room to cook, with granite counters and stainless steel appliances, and it connects to the dining area so whoever's cooking stays part of the conversation. Open the sliding door and the deck becomes an extension of the house, ready for morning coffee or grilling at night, with stairs down to the fenced yard.
Upstairs, vaulted ceilings make the primary suite feel open and airy, and it has a private bath of its own. Two more bedrooms and a second full bath give everyone their own space.
The lower level is freshly carpeted and wide open, ready for movie nights, a home gym, a playroom, or all three. It opens directly to the private, fully fenced yard backing to the trees, so pets and guests can head outside without passing through the main level. Laundry and generous storage are tucked away in the unfinished area.
Everyday errands are easy, with the library, Costco, and Sam's Club down the street and Route 355 and I-270 close by. You're also minutes from the Lakeforest redevelopment, set to become Gaithersburg's newest town center.
This property qualifies for two special loan programs:
- City of Gaithersburg Down Payment Assistance
- Another loan product with below market interest rates.
Location
State MD
County Montgomery
Zoning R18
Rooms
Basement Walkout Level
Interior
Hot Water Electric
Heating Heat Pump(s)
Cooling Other
Fireplaces Number 1
Fireplaces Type Screen
Equipment Built-In Microwave, Dishwasher, Disposal, Refrigerator, Icemaker, Stove, Stainless Steel Appliances, Washer, Dryer
Fireplace Y
Appliance Built-In Microwave, Dishwasher, Disposal, Refrigerator, Icemaker, Stove, Stainless Steel Appliances, Washer, Dryer
Heat Source Electric
Exterior
Exterior Feature Deck(s)
Fence Wood
Amenities Available Pool - Outdoor, Tot Lots/Playground
Water Access N
Street Surface Paved
Accessibility None
Porch Deck(s)
Garage N
Private Pool Yes
Building
Story 3
Foundation Block
Above Ground Finished SqFt 1400
Sewer Public Sewer
Water Public
Architectural Style Colonial
Level or Stories 3
Additional Building Above Grade, Below Grade
New Construction N
Schools
Elementary Schools Watkins Mill
Middle Schools Montgomery Village
High Schools Watkins Mill
School District Montgomery County Public Schools
Others
HOA Fee Include Common Area Maintenance,Trash
Senior Community No
Tax ID 160901841133
Ownership Fee Simple
SqFt Source 2080
Security Features Security System
Horse Property N
Special Listing Condition Standard
Virtual Tour https://listings.housefli.com/sites/rzqplgbb/unbranded

Nearby Locations


Email hope@thebreedengroup.com
Address 1425 Clarkview Rd, Baltimore, MD 21209, USA
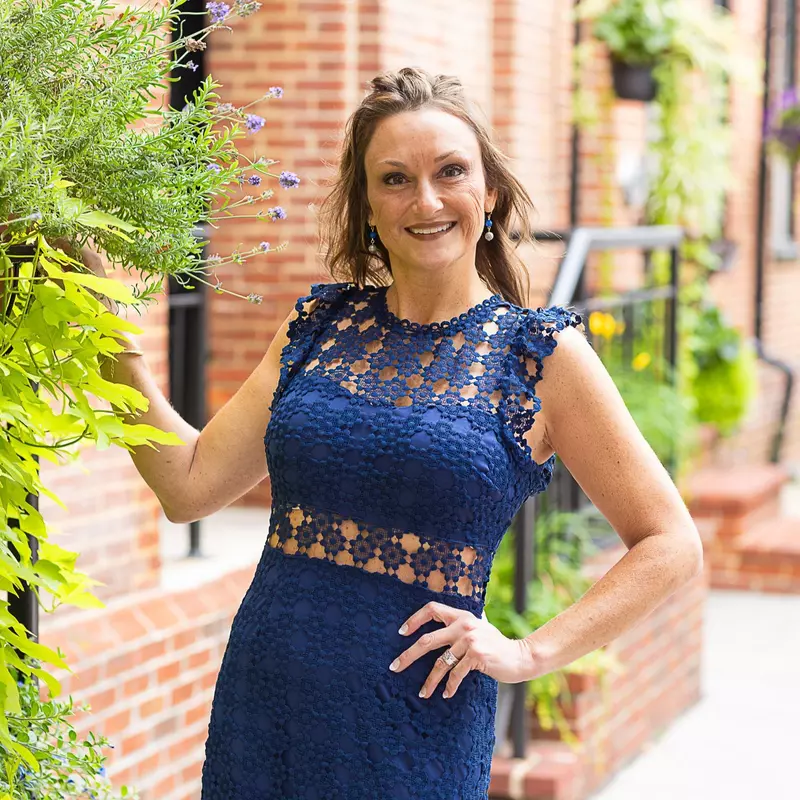
Hope Greenlee is a seasoned Realtor with 17 years of experience in the real estate industry. She hails from Baltimore County, is a proud graduate of Parkville High School, and pursued a business degree in Pittsburgh, Pennsylvania. With a background as a Multi-Site Property Manager spanning over two decades across Maryland, Hope has honed her skills and expertise in various facets of real estate. She is a devoted mother to five children and a passionate, market-savvy professional who prioritises her clients' satisfaction and best interests above all else. Hope's approach is characterised by professionalism, patience, and unwavering loyalty, ensuring a seamless and satisfying real estate experience. She is now part of The Breeden Group of Berkshire Hathaway Homesale Realty.
${companyName}
Phone