



1088 BROADMOOR RD Bryn Mawr, PA 19010

Open House
Sun Nov 01, 11:00am - 12:30pm
UPDATED:
Key Details
Property Type Townhouse
Sub Type End of Row/Townhouse
Listing Status Active
Purchase Type For Sale
Square Footage 4,810 sqft
Price per Sqft $332
Subdivision Hermitage
MLS Listing ID PAMC2197128
Style Ranch/Rambler
Bedrooms 4
Full Baths 4
HOA Fees $1,450/mo
HOA Y/N Y
Abv Grd Liv Area 3,970
Year Built 1986
Available Date 2026-10-24
Annual Tax Amount $19,192
Tax Year 2026
Lot Size 2,776 Sqft
Acres 0.06
Property Sub-Type End of Row/Townhouse
Source BRIGHT
Property Description
A welcoming foyer introduces this ranch-style home with four bedrooms and four full baths. The main floor includes a spacious primary suite with ample closet space, an oversized primary bathroom, and a distinctive glass-enclosed garden. A generously proportioned second bedroom combines two former rooms into one expansive space, with another full bath also on the main floor. An additional bedroom and full bath are located on the walkout lower level, while a fourth bedroom and full bath occupy the loft above the garage.
Three wood-burning fireplaces add warmth and character throughout the home. The oversized den features handsome wood paneling and a charming skylit nook, complementing separate living and dining rooms. The walkout lower level offers inviting additional living space with a stone fireplace, sliding glass doors to the patio, an exercise nook, and flexibility for a home office or guest accommodations.
A finished walk-up attic with extensive built-in storage and shelving provides ample space to stay organized. The two-car garage includes coveted interior access, and two newer HVAC zones add comfort.
Known for its prime location, beautifully maintained grounds, and strong sense of community, Hermitage offers a welcoming setting to make your own. Bring your vision and enjoy peaceful main-floor living with plenty of room for guests, hobbies, and storage.
Professional photos will be posted Friday.
Location
State PA
County Montgomery
Area Lower Merion Twp (10640)
Zoning RA
Rooms
Basement Walkout Level, Fully Finished, Daylight, Full
Main Level Bedrooms 2
Interior
Hot Water Electric
Heating Heat Pump - Electric BackUp
Cooling Central A/C
Fireplaces Number 3
Fireplaces Type Wood
Inclusions Refrigerator, washer, dryer
Fireplace Y
Heat Source Electric
Exterior
Parking Features Additional Storage Area, Covered Parking, Garage - Front Entry, Inside Access
Garage Spaces 8.0
Amenities Available Common Grounds, Jog/Walk Path, Tennis Courts
Water Access N
Accessibility None
Attached Garage 2
Total Parking Spaces 8
Garage Y
Private Pool No
Building
Story 2
Foundation Concrete Perimeter
Above Ground Finished SqFt 3970
Sewer Public Sewer
Water Public
Architectural Style Ranch/Rambler
Level or Stories 2
Additional Building Above Grade, Below Grade
New Construction N
Schools
School District Lower Merion
Others
HOA Fee Include Common Area Maintenance,Ext Bldg Maint,Lawn Maintenance,Management,Road Maintenance,Snow Removal,Trash
Senior Community No
Tax ID 40-00-07410-623
Ownership Fee Simple
SqFt Source 4810
Special Listing Condition Standard

Nearby Locations


Email hope@thebreedengroup.com
Address 1425 Clarkview Rd, Baltimore, MD 21209, USA
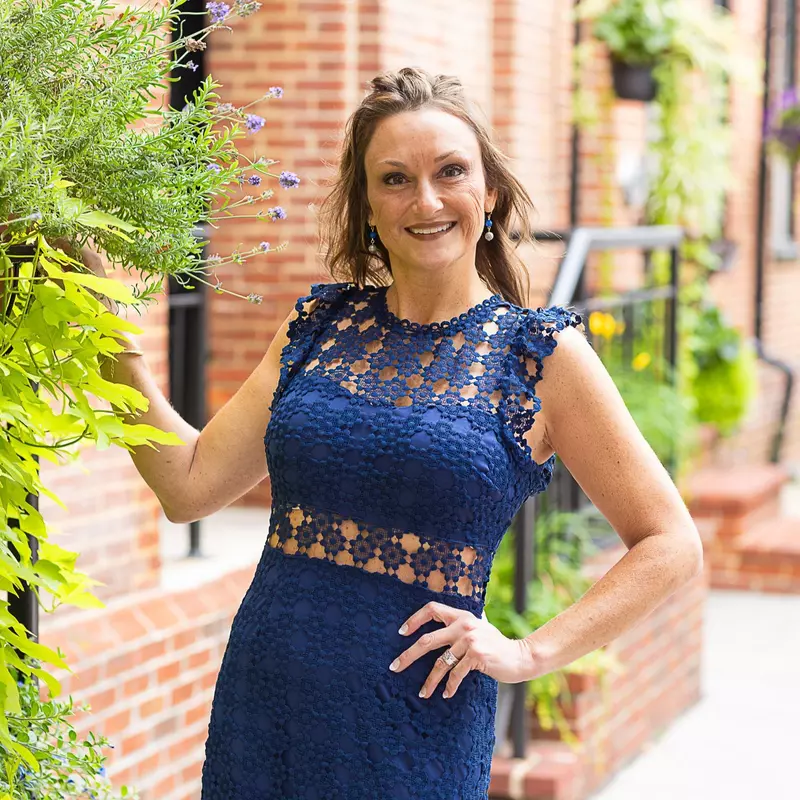
Hope Greenlee is a seasoned Realtor with 17 years of experience in the real estate industry. She hails from Baltimore County, is a proud graduate of Parkville High School, and pursued a business degree in Pittsburgh, Pennsylvania. With a background as a Multi-Site Property Manager spanning over two decades across Maryland, Hope has honed her skills and expertise in various facets of real estate. She is a devoted mother to five children and a passionate, market-savvy professional who prioritises her clients' satisfaction and best interests above all else. Hope's approach is characterised by professionalism, patience, and unwavering loyalty, ensuring a seamless and satisfying real estate experience. She is now part of The Breeden Group of Berkshire Hathaway Homesale Realty.
${companyName}
Phone